Save
Ask
Tour
Hide
Share
$2,160,890
5 Days On Site

6373 Equestrian Drive
Washington Township, MI 48095

For Sale|Single Family Residence|Active
4
Beds
4
Total Baths
3
Full Baths
1
Partial Bath
5,714
SqFt
$378
/SqFt
2026
Built
County:
Macomb
Call Now: 586-242-5838
Is this the listing for you? We can help make it yours.
586-242-5838
6373 Equestrian Drive6373 Equestrian Drive6373 Equestrian Drive6373 Equestrian Drive
Save
Ask
Tour
Hide
Share

Mortgage Calculator

Monthly Payment (Est.)

Enter an interest rate to see your estimated monthly payment.
Calculator powered by Showcase IDX, a Constellation1 Company. Copyright ©2026 Information is deemed reliable but not guaranteed.

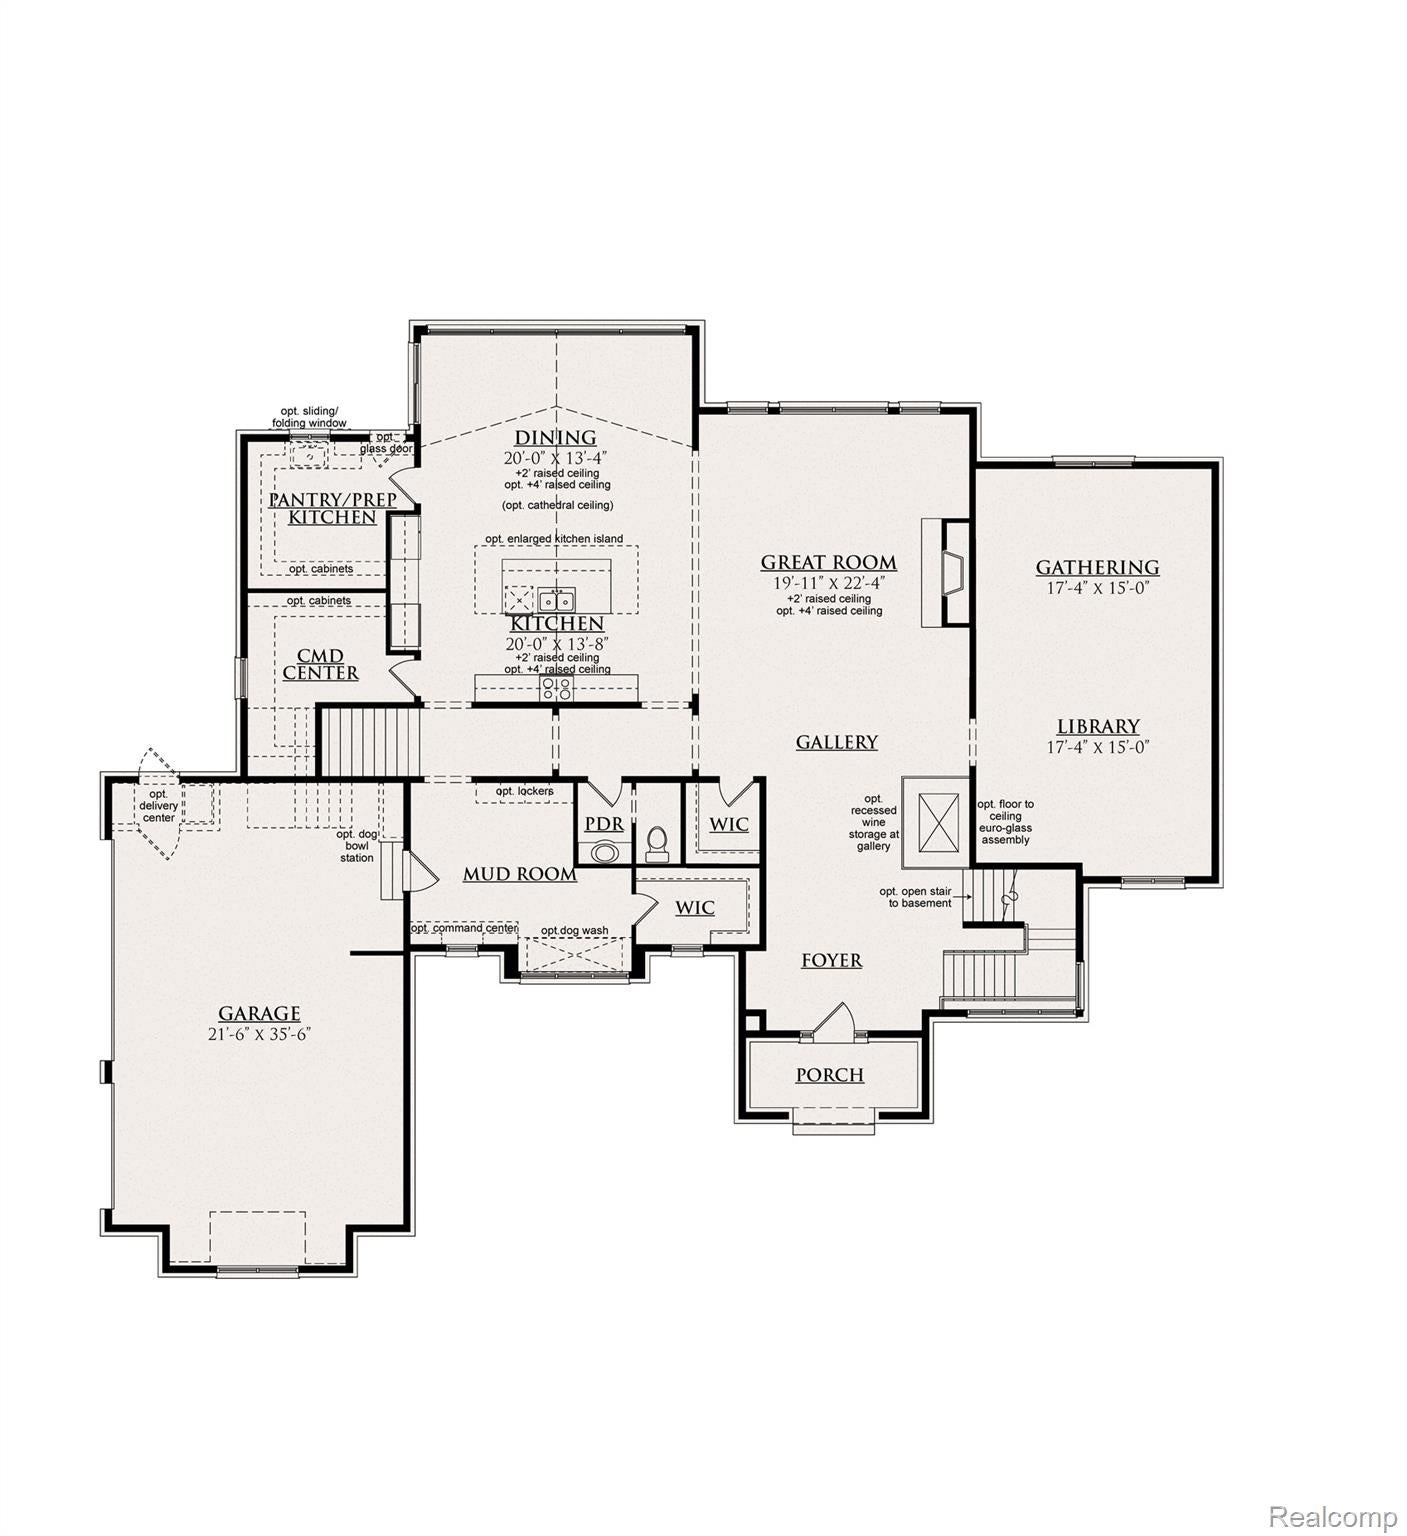
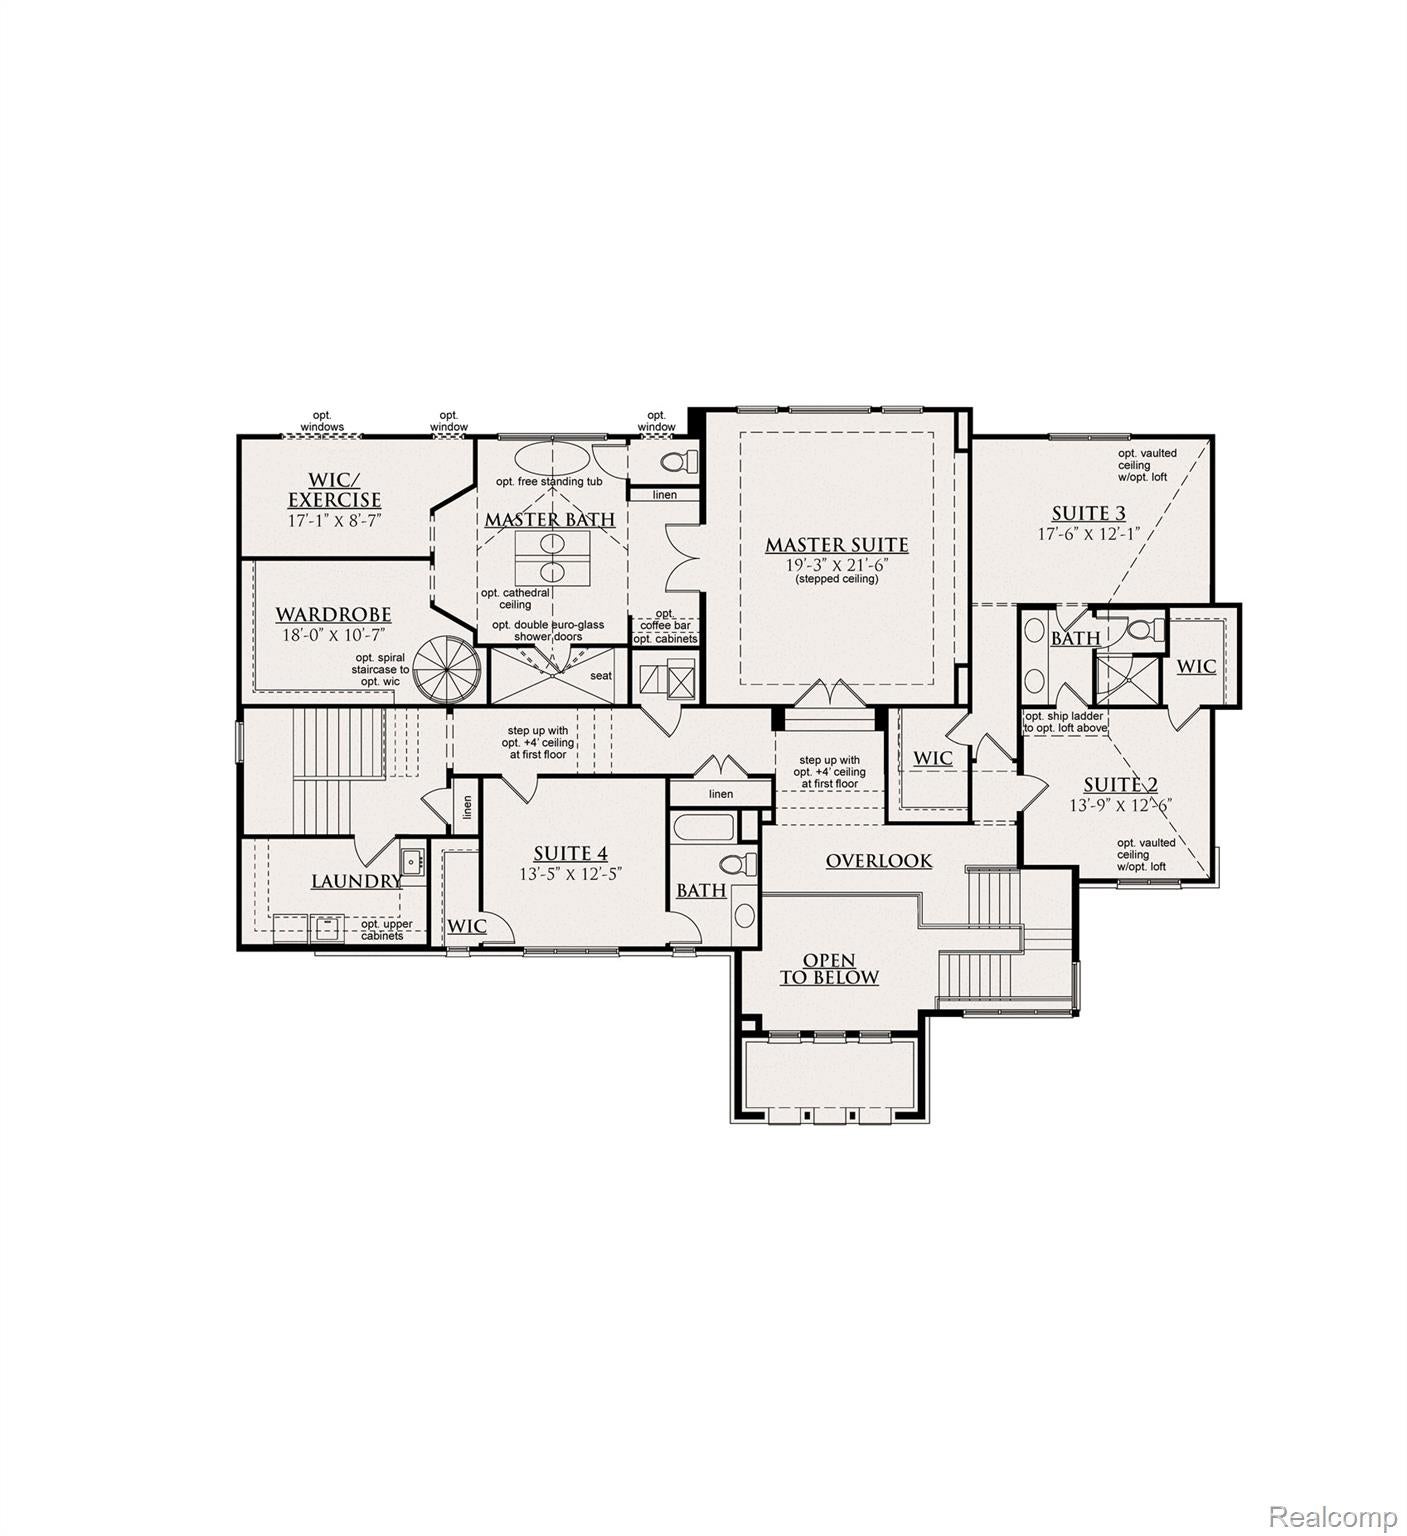
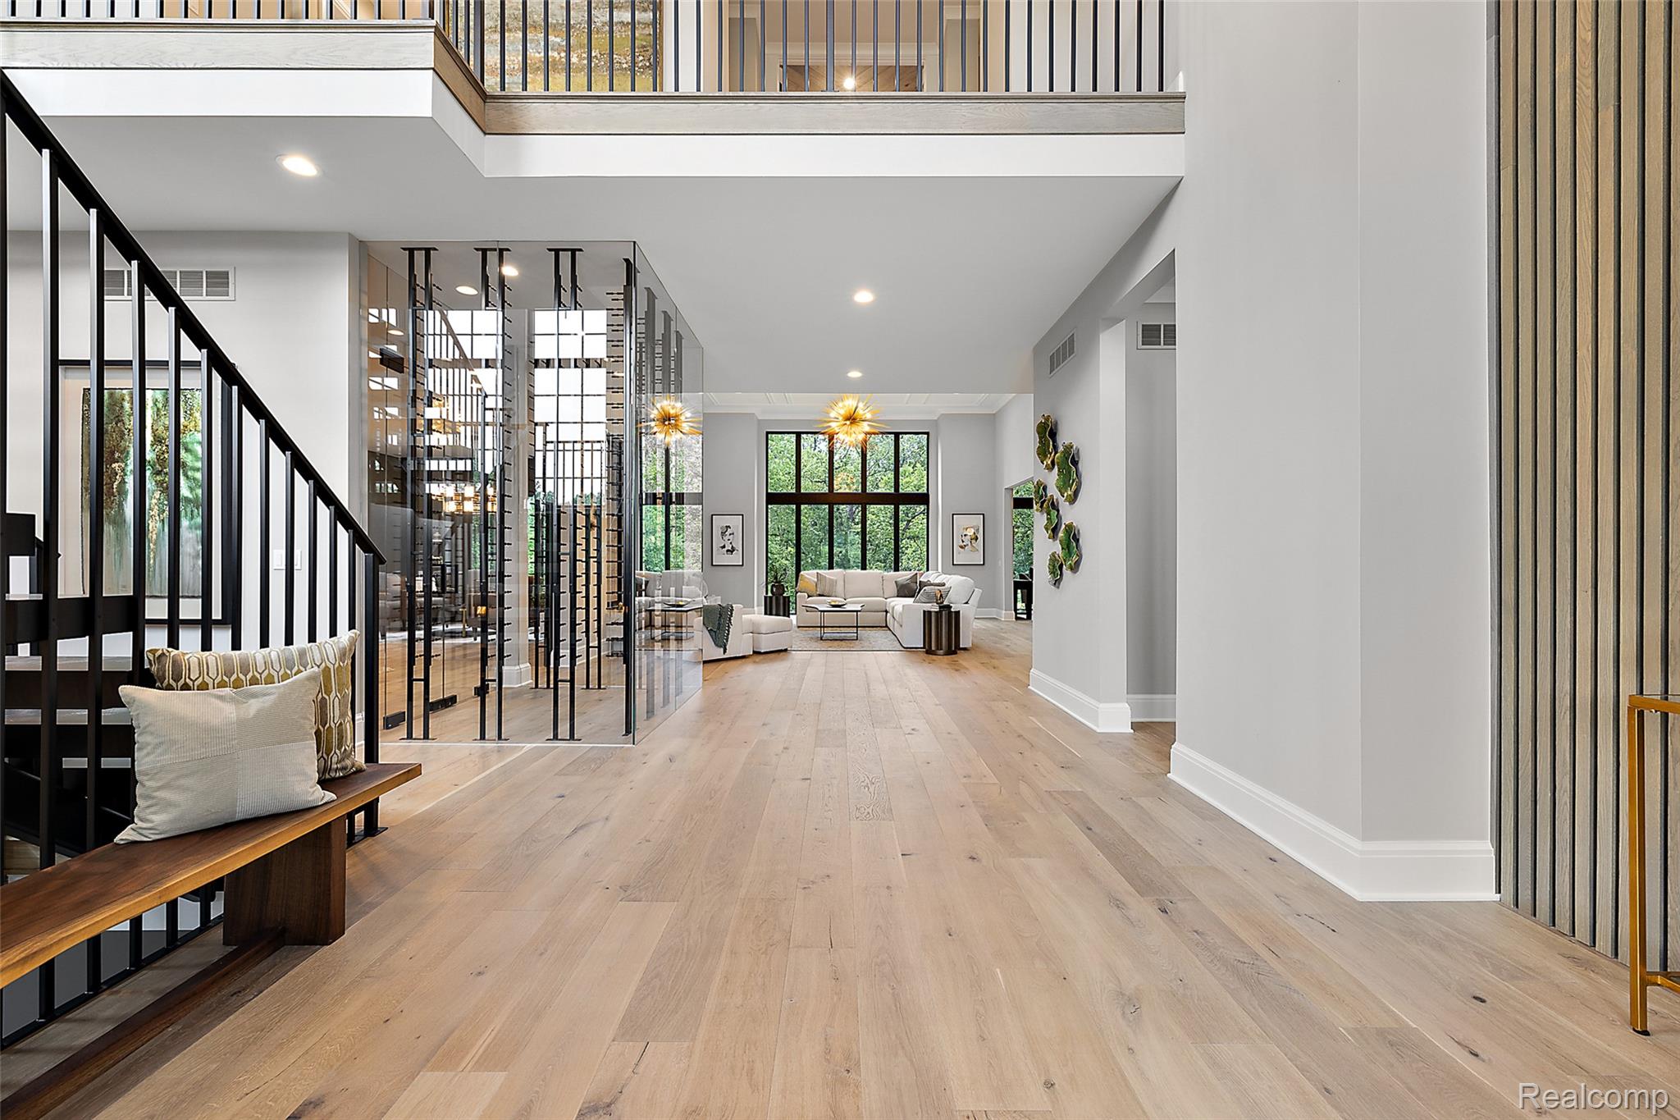
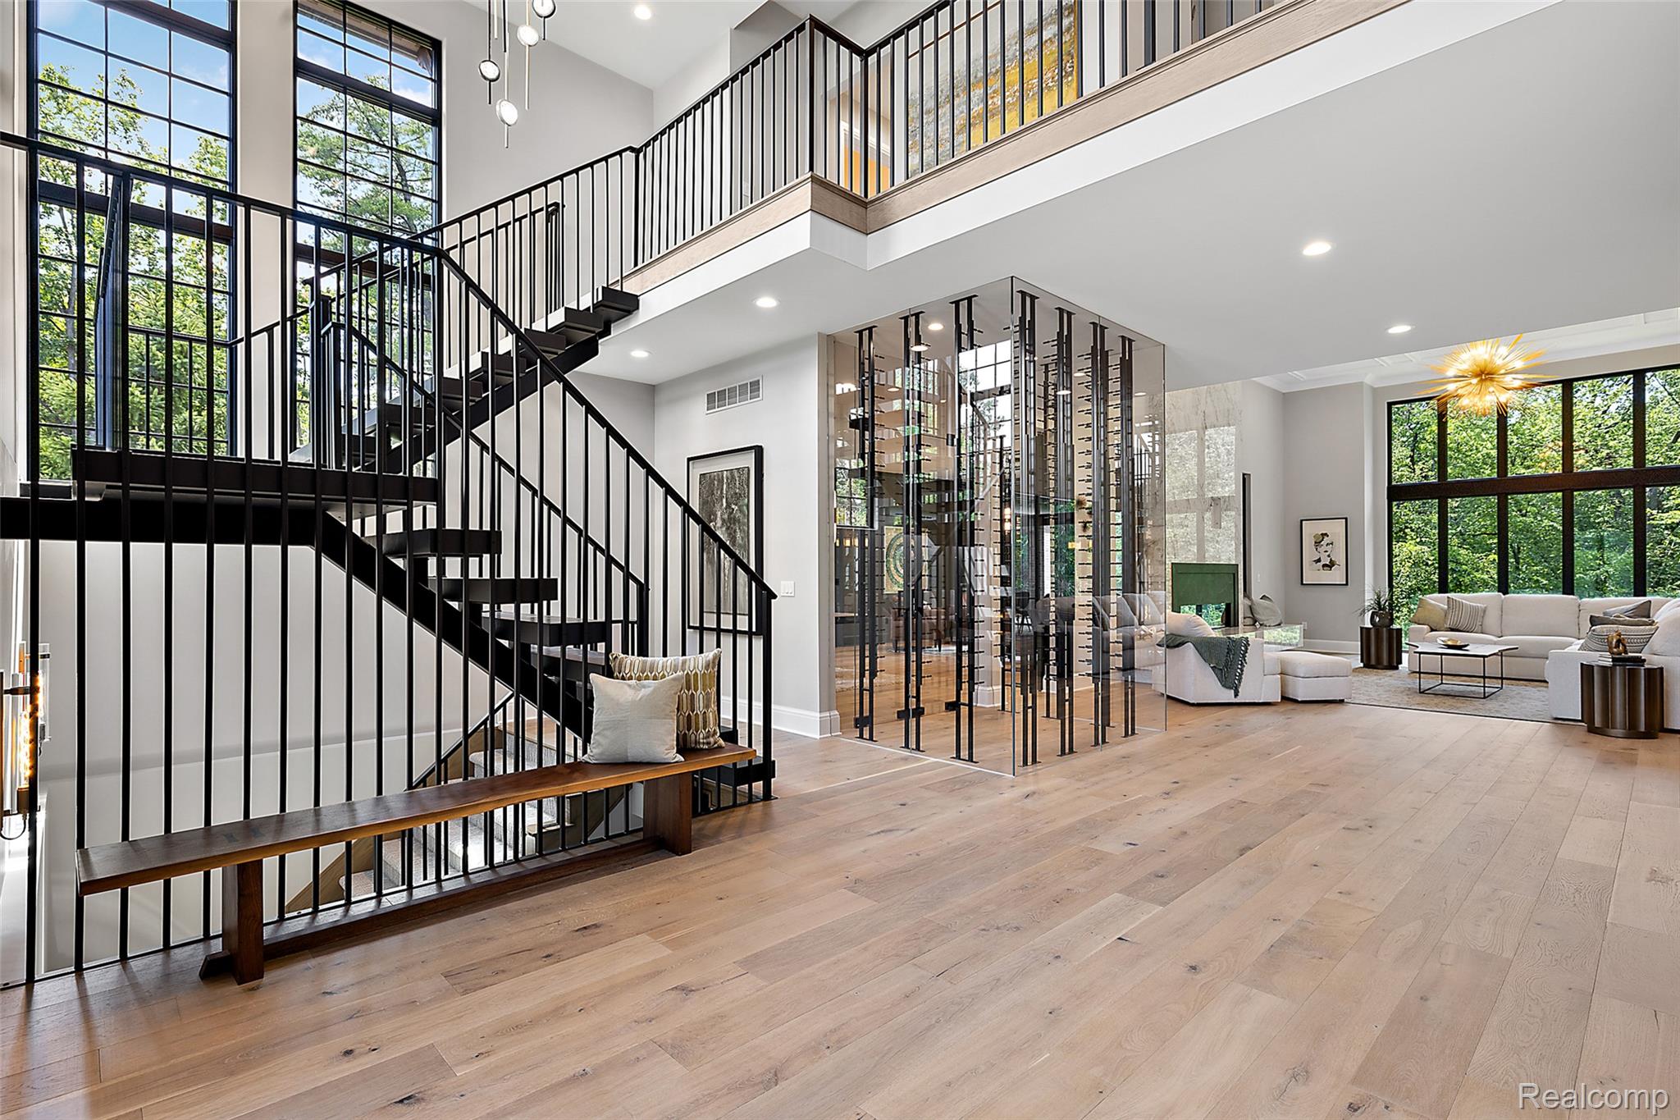
Welcome to The Palisade by Cranbrook Custom Homes, an extraordinary luxury residence offering over 5,700 square feet of thoughtfully designed living space. The impressive main level features a grand open concept kitchen, dining and great room, complemented by a separate gathering room, private library, prep pantry and spacious mudroom. Upstairs, the luxurious primary suite creates a true private retreat with a spa inspired bath, expansive wardrobe and dedicated exercise space. Three additional bedroom suites and a second floor laundry complete this exceptional design. Work directly with Cranbrook Custom Homes' in house architectural and design team to personalize the home and create a residence uniquely suited to your lifestyle. Photos depict previously completed homes, optional features and upgrades and are just a representation of the floorplan to be built.

Save
Ask
Tour
Hide
Share
Listing Snapshot
Price 
$2,160,890
Days On Site 
5 Days
Bedrooms 
4
Inside Area (SqFt) 
5,714 sqft
Total Baths 
4
Full Baths 
3
Partial Baths 
1
Lot Size 
0.7 Acres
Year Built 
2026
MLS® Number 
20261074465
Status 
Active
Property Tax 
N/A
HOA/Condo/Coop Fees 
$100 monthly
Sq Ft Source 
Builder
Friends & Family
Recent Activity
6 days agoListing first seen on site
6 days agoListing updated with changes from the MLS®
General Features
Acres 
0.7
Cross Street 
30 Mile Rd./ Mound rd
Disclosures 
Taxes Not Homestead Exempt
Garage 
Yes
Garage Spaces 
3
Home Warranty 
Yes
Levels 
Two
Parking 
AttachedGarage Faces Side
Pets 
Yes
Property Condition 
New Construction
Property Sub Type 
Single Family Residence
SqFt Above 
5714
Style 
Colonial
Utilities 
Sewer AvailableWater Available
Interior Features
Appliances 
Gas Water HeaterDishwasherMicrowaveRange Hood
Basement 
FullUnfinished
Cooling 
Central Air
Fireplace 
Yes
Fireplace Features 
Great Room
Heating 
Forced AirNatural Gas
Laundry Features 
Gas Dryer Hookup
BathFull 
Level - Second
BathLav 
Bedroom 
Dimensions - 12 X 13Level - Second
Dining Room 
Dimensions - 13 X 20
Great Room 
Dimensions - 22 X 19
Kitchen 
Dimensions - 13 X 20
Library 
Dimensions - 15 X 17
Master Bathroom 
Level - Second
Master Bedroom 
Dimensions - 21 X 19Level - Second
Save
Ask
Tour
Hide
Share
Exterior Features
Construction Details 
Brick
Patio And Porch 
Porch
Pool Features 
None
Roof 
Asphalt
Community Features
Association Fee 
$1200.0
Association Fee Frequency 
Annually
MLS Area 
Area03041WashingtonTwp
School District 
Romeo
Financing Terms Available 
CashConventional
Building Access 
GroundLevelwSteps
Roads 
Paved
Schools
School District
Romeo
Elementary School
Unknown
Middle School
Unknown
High School
Unknown
Listing courtesy of Cranbrook Custom Homes LLC: [email protected]


IDX provided courtesy of Realcomp II Ltd. via RealcompIILtd. Copyright © 2026 Realcomp II Ltd. Shareholders.

IDX information is provided exclusively for consumers' personal, non-commercial use and may not be used for any purpose other than to identify prospective properties consumers may be interested in purchasing and that the data is deemed reliable but not guaranteed accurate by the MLS.

Neighborhood & Commute
Source: Walkscore
Save
Ask
Tour
Hide
Share